
A successful commercial kitchen starts with more than quality equipment. It requires a well-planned layout that supports smooth operations, food safety, and efficient service.
For restaurants, hotels, and catering facilities in Saudi Arabia, commercial kitchen layout planning plays an important role in daily productivity. Here are seven essential factors to consider when designing or upgrading a professional kitchen.
1. Plan Around Your Menu and Kitchen Capacity
Every kitchen has different operational requirements. A fine-dining restaurant, hotel kitchen, and central catering facility cannot follow exactly the same layout.
Start by understanding your menu, expected meal volumes, food preparation methods, and peak service hours. These details help determine the right equipment, working space, and kitchen configuration.
2. Create a Smooth Kitchen Workflow
An efficient kitchen follows a logical movement of food through different operational areas.
The typical flow includes receiving, storage, preparation, cooking, plating, and service. Dirty dish returns should follow a separate route wherever practical.
A well-organized workflow reduces unnecessary staff movement, limits congestion, and supports faster service during busy hours.
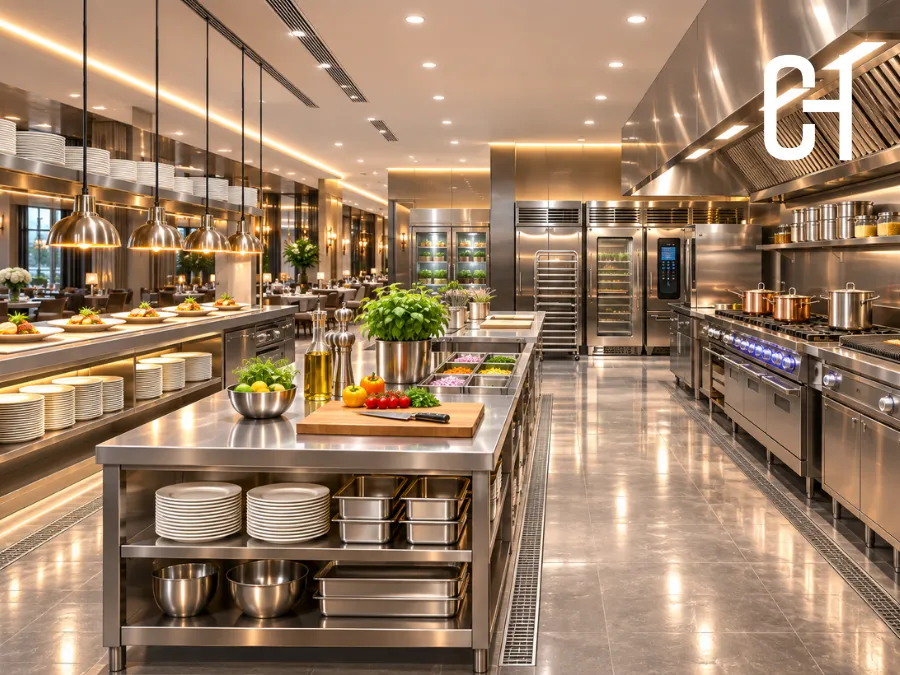
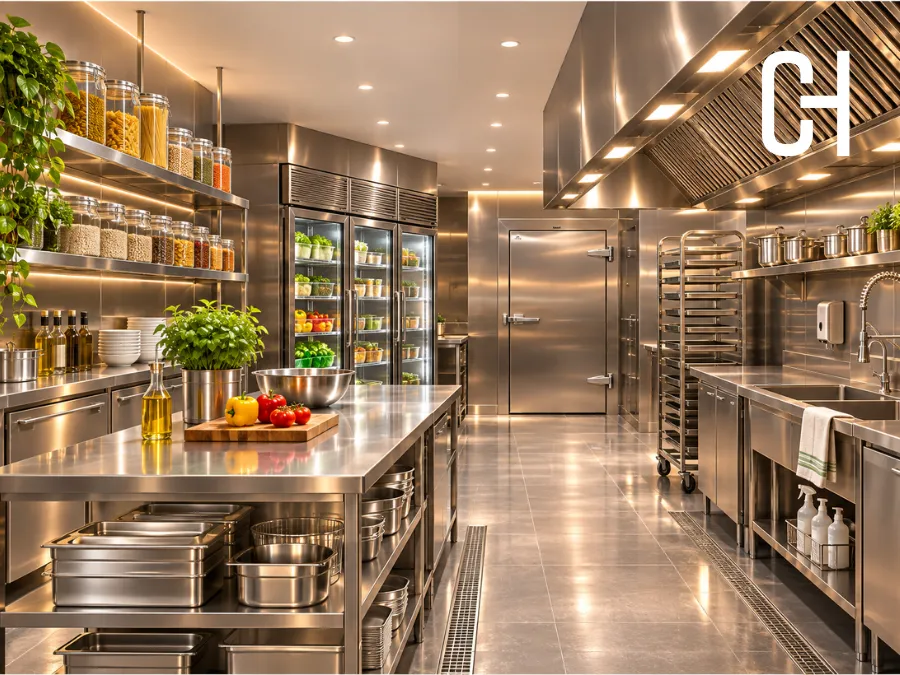
3. Separate your food Preparation Areas
Food safety must be considered from the earliest planning stage.
Raw meat, seafood, vegetables, and ready-to-eat food should have appropriately separated preparation areas and equipment to help prevent cross-contamination.
Dedicated workstations, suitable sinks, and easily cleaned surfaces also support better hygiene practices.
4. Choose the Right Equipment Placement
Equipment positioning directly affects how comfortably and efficiently kitchen teams work.
Cooking ranges, combi ovens, fryers, refrigerators, and preparation tables should be placed according to the actual cooking process.
Allow sufficient operating clearance, safe staff movement, and access for cleaning and maintenance. Correct equipment selection also helps avoid overcrowding and unnecessary energy consumption.
5. Design Effective Kitchen Ventilation
Commercial kitchens generate heat, steam, smoke, and grease during cooking.
Properly designed extraction hoods, exhaust systems, and replacement air arrangements help manage these conditions and maintain a more comfortable working environment.
Ventilation planning should consider the cooking equipment, its heat output, and the kitchen’s overall air balance.
6. Organize Storage and Refrigeration
Efficient storage keeps essential ingredients accessible while supporting food safety.
Dry storage, refrigeration, and freezer areas should be planned according to product type and operational demand.
Consider stock rotation, temperature monitoring, and appropriate separation of raw and ready-to-eat foods. Good storage organization helps reduce handling delays and unnecessary waste.
7. Include Cleaning and Maintenance Access
A commercial kitchen must be practical to clean and maintain.
Provide suitable dishwashing areas, waste collection points, drainage, and access to equipment for routine servicing.
These considerations support hygiene, reduce operational disruption, and help maintain equipment performance over time.
Looking for an efficient commercial kitchen planner?
With 40+ years of experience, CHBIB supports commercial kitchen projects across Saudi Arabia through design consultancy, equipment supply, installation, and after-sales services.
From restaurants and hotels to large-scale catering facilities, CHBIB provides solutions tailored to different operational requirements.
Explore our Commercial Kitchen Solutions and Major Projects, or Contact Our Team to discuss your next kitchen project.